
 Kristina Jones
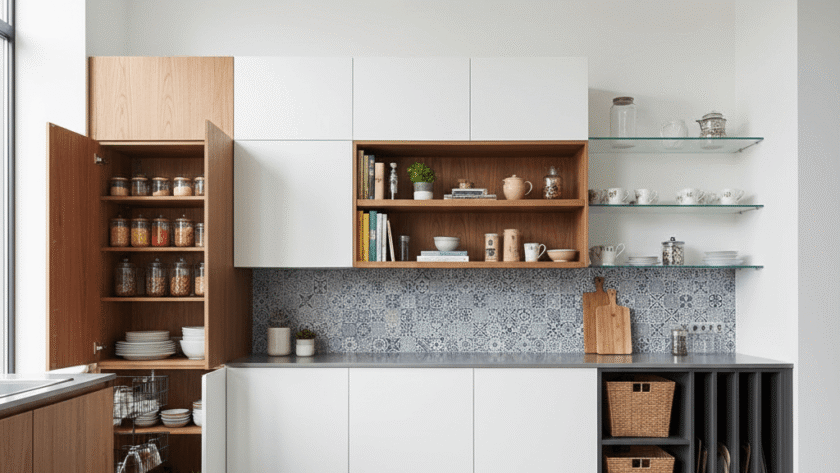
 Good shelving layout can change how you use kitchen cabinets and pantry spaces. The right arrangement keeps items accessible and visible while creating visual order that makes daily tasks faster and less stressful. This article walks through practical Cabinet Shelving Layout Ideas with real examples and easy to follow tips you can apply right away.
Whether you are reworking existing cabinets or planning new ones for a remodel, clear strategies will help you get the most storage from each linear foot. Read on for layout patterns, material suggestions, sizing guidelines, and installation notes that will guide choices for flavored storage that suits how you cook and store food.
Start with a usage first approach for Cabinet Shelving Layout Ideas
Before moving shelves or buying inserts take a moment to map how you use the space. This step prevents wasted space and places frequently used items within easy reach. Consider these simple questions
- What items do you reach for every day
- Which items are seasonal or rarely used
- Do you need a zone for small appliances
- Are weight limits a concern for certain shelves
Answering these points helps determine shelf heights and locations. For example place plates and daily glassware on mid level shelves. Store large platters and serving bowls on lower shelves where lifting is safer. Reserve top shelves for light, infrequent items like party napkins.
Standard spacing rules that make layouts work
Adopt a few spacing rules to keep shelves functional. Standard increments that work across many kitchens reduce guesswork and make transitions easier when your collection changes.
- 12 inches for spice racks and canned goods
- 10 to 12 inches for plates stacked vertically
- 14 to 16 inches for bowls and medium size cookware
- 18 inches or more for large appliances and tall bakeware
How to measure for adjustable shelving
Measure the tallest item in the zone then add two inches for clearance. Mark shelf positions in pencil first. Use a ledger if you will move shelves often. Adjustable shelving systems with metal standards and clips allow small changes without tools and keep a clean look.
Weight considerations and reinforcement
Heavy pots and bulk food require strong shelves. Plywood or solid wood shelves supported by full depth cleats reduce sag over time. For deep shelves consider adding a center support or choosing a pull out shelf solution to handle the load more safely.
Design zones to match tasks and habits
Grouping items by task streamlines movement when preparing meals. Common zones include prep, cooking, baking, beverage, and snack. Place related tools next to each other to shorten steps.
- Prep zone near the sink and counter space
- Cooking zone close to the range with pots, pans, and utensils
- Baking zone with containers, measuring cups, and mixing bowls
- Beverage zone for coffee, mugs, and related supplies
Example layout for a compact kitchen makes use of vertical space. Store spices and oils beside the range on narrow pull out shelves. Stack mixing bowls and baking pans in a lower cabinet adjacent to the oven. This arrangement saves time and reduces clutter on counters.
Use specialized shelving to solve common storage problems
Simple accessories turn wasted pockets into useful storage space. When planning Cabinet Shelving Layout Ideas consider these smart options that match different needs.
- Pull out trays for heavy or deep items
- Tiered shelf risers to keep small jars visible
- Lazy Susans for corner cabinets and deep shelves
- Vertical dividers for baking sheets and cutting boards
- Wire baskets for produce and snack organization
Each add on changes how often you bend or reach. For example installing a pull out tray under a heavy mixer reduces strain and improves access. Small investments in hardware can pay back quickly in daily convenience.
Material and finish choices that support longevity and beauty
Select materials that match use conditions. Moisture and heat near ranges and sinks call for resilient surfaces. Light colored finishes make contents easier to see. Dark finishes hide wear but can show dust.
- Plywood with a veneered face resists sag and looks clean
- MDF with laminate offers a smooth finish for painted cabinets
- Solid wood provides durability and can be sanded and refinished
- Metal wire shelves improve air flow in pantry areas
Consider finishing the underside of shelves that sit above counters. A smooth finish there simplifies cleaning and gives a more finished look when cabinets are open.
Lighting and visibility tricks for better shelving use
Good visibility reduces time spent hunting for items and lowers the chance of spills. Integrated LED strips under shelves and motion activated lights in dark cabinets make a big difference.
- LED strips along the underside of upper shelves brighten counters
- Battery powered puck lights work well for retrofit projects
- Clear storage bins help you see contents at a glance
Use consistent labeling for bins and baskets. A simple label system for ingredients and baking supplies keeps the family on the same page. Use removable labels to update contents without leaving residue.
Measurement and layout checks to avoid surprises
Build a mock up before committing to permanent shelving. Cardboard boxes and painter tape simulate shelf heights and depths. Spend a day or two using the mock up to spot reachability issues and adjust as needed.
Common measurement mistakes to avoid
Many installations fail because small clearances were missed. Leave enough room for doors to open fully. Check the swing of framed doors and the travel of drawer slides. Allow for door handles when planning adjacent shelves so grips do not collide.
Plan for future changes
Design the system so you can make small adjustments later. Standard shelf heights and modular inserts make updating easier when your cookware set or pantry items change. Avoid permanent solutions for areas where use might shift over time.
Hiring a professional for cabinet shelving installation
If your project includes structural changes or complex built in features a professional installer brings tools and experience that speed the process and produce consistent results. Local installers are familiar with code requirements and common site conditions in the region.
For homeowners who want a smooth installation experience with clear timelines and on site support follow up with a local cabinet store. Lear more about available shelving options and installation services in the Orlando area before finalizing measurements and materials.
Quick tips that add long term value
- Keep frequently used items at waist to eye level
- Group like items to reduce decision time when cooking
- Choose depth wisely to avoid wasted space near the back
- Use adjustable systems when family needs change often
- Test a layout with mock ups to catch problems early
Small changes often create the biggest daily improvements. Even moving one shelf to a slightly lower height can stop repetitive reaching and make the area feel more personal to how you use it.
Summary of these Cabinet Shelving Layout Ideas shows that planning and small investments in layout produce a large return in convenience and usability. Start by evaluating usage patterns then apply standard spacing rules that match your items. Add targeted accessories such as pull outs and dividers to solve specific problems. Use mock ups and measure twice to avoid costly mistakes. If you prefer professional installation reach out to a local cabinet installer who can validate plans and install with proper supports. Take action now by sketching a simple plan and testing one cabinet as a pilot. A little planning creates a cabinet layout that supports daily routines and keeps your kitchen organized for years to come. Contact a professional or try a single upgrade such as an adjustable shelving kit to see immediate benefits.


